Free
Consultation
0D before work starts
Layout
Ceiling, wiring & interior — one team
Trades
Fixed, itemized
Quote
Because we also build ceilings and wiring in-house, our interior design work starts from the structure out — not just furniture and paint. We plan lighting, storage, and layout together, so the finished room feels considered rather than decorated after the fact. Every project starts with how you actually live in the space: where the family gathers, how much storage you need, and what has to survive daily use in a Rawalpindi or Islamabad household.
The Work
Interior Design projects in progress
What’s Included
Every type, one team
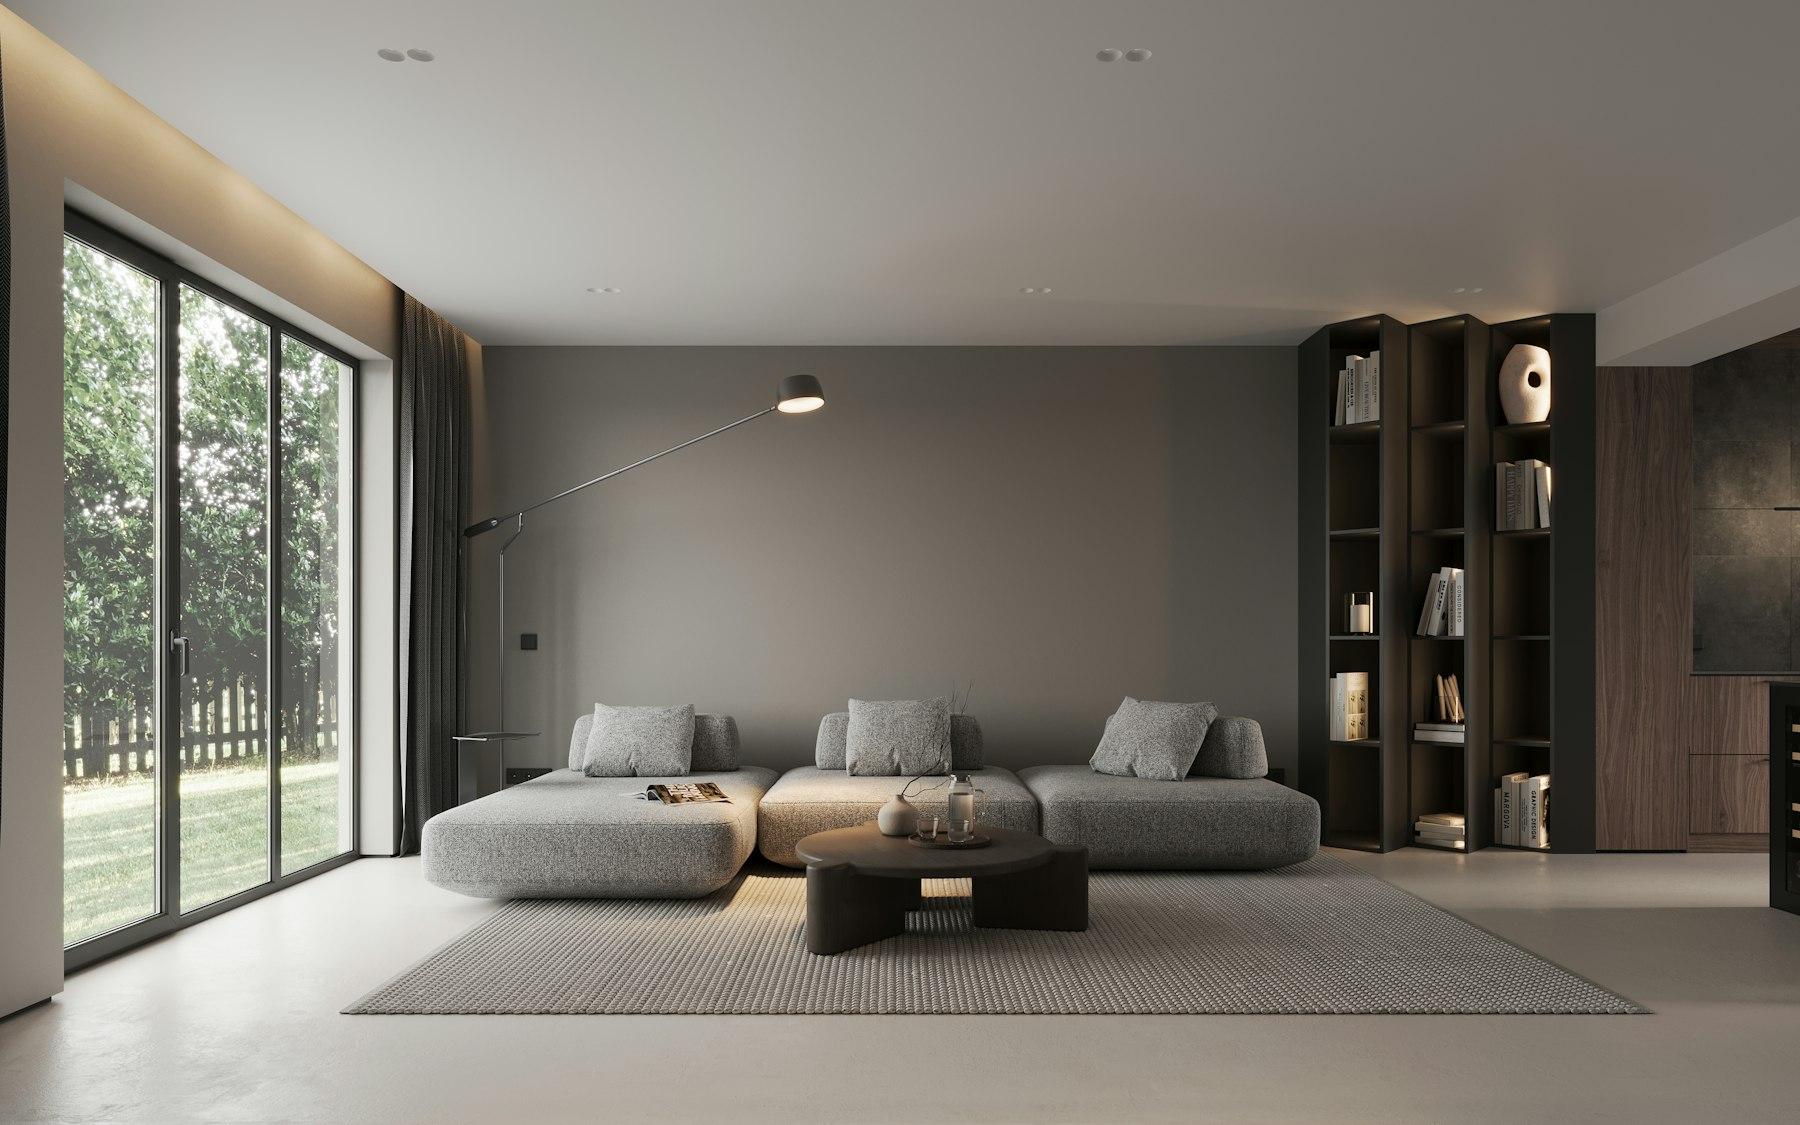
Living Room Interior Design
Layout, seating, lighting, and feature-wall design built around how your family actually uses the main living space.
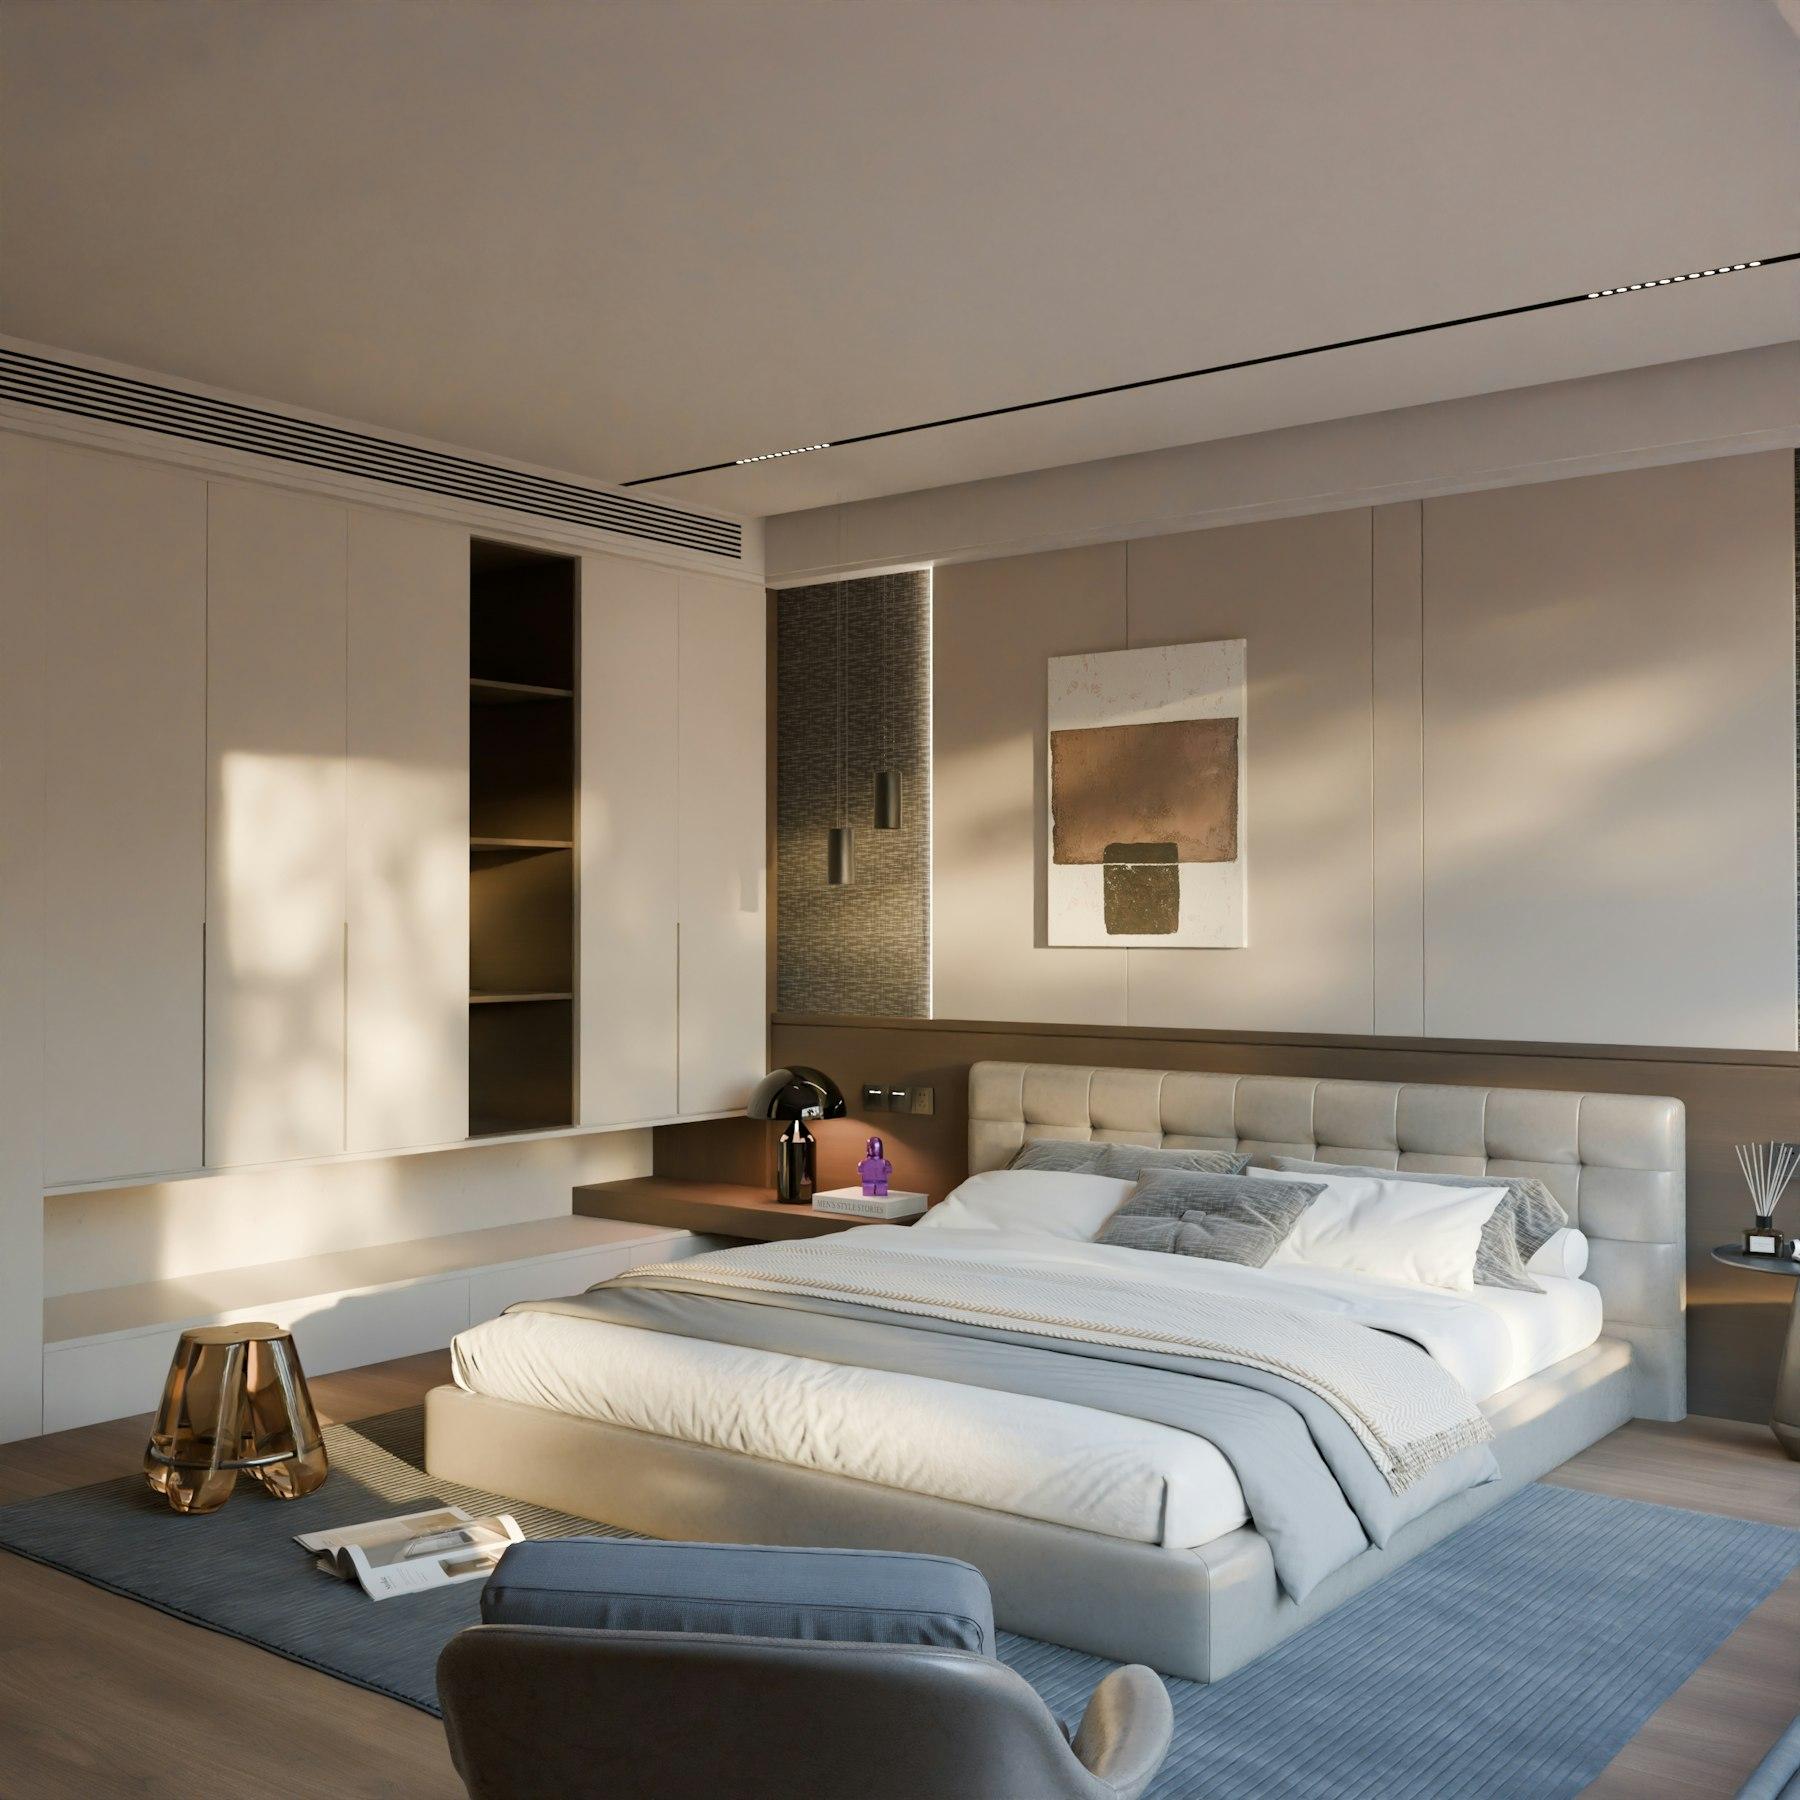
Bedroom Interior Design
Calm, functional bedroom design with wardrobe planning, lighting layers, and material choices suited to Rawalpindi and Islamabad's climate.
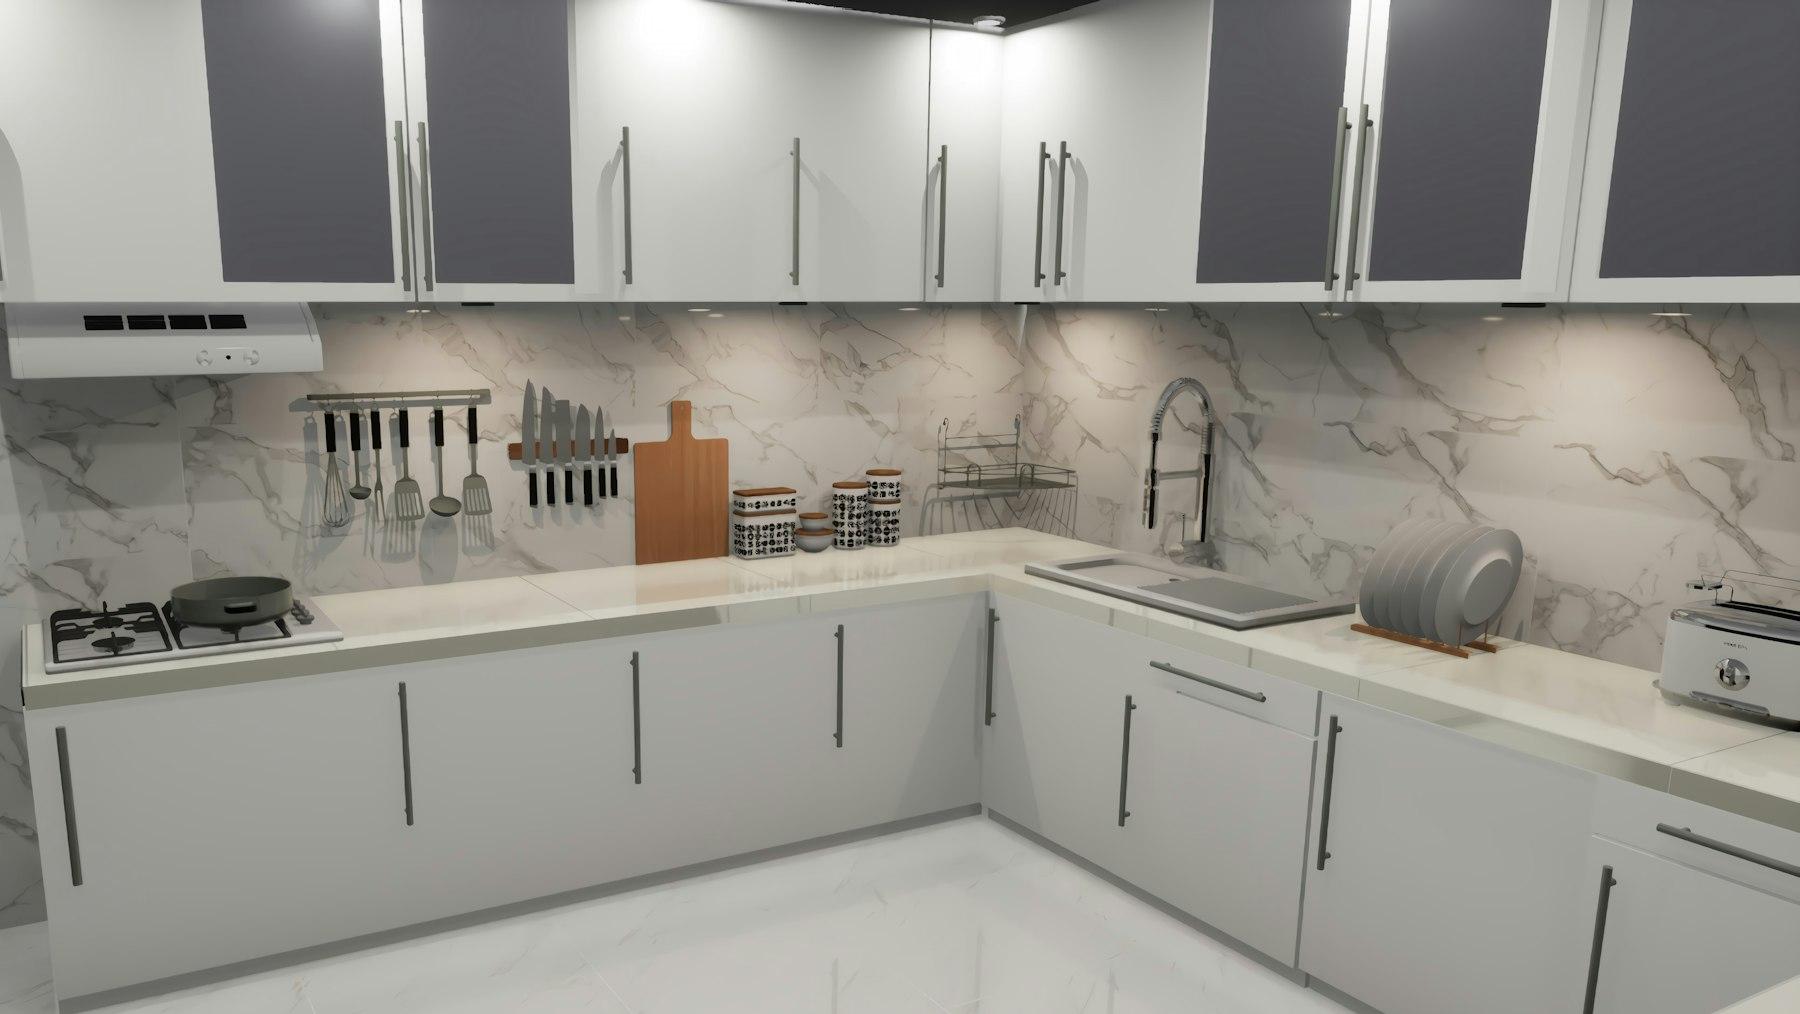
Kitchen Interior Design
Full kitchen planning — cabinetry, counters, storage, and lighting — designed for durability and easy maintenance in daily use.
Modular Wardrobes & Storage
Custom-built wardrobes, wall units, and storage solutions that maximize space in smaller apartments and bedrooms.
Office & Commercial Interior
Workspace design for offices, clinics, and retail units across Islamabad's business sectors, balancing brand presence with practical layout.
Turnkey Ceiling + Wiring + Interior Package
One team, one timeline: ceiling, electrical, and interior finishing managed together so nothing is redone or delayed waiting on another contractor.
Home Renovation & Remodeling
Updating older homes in Saddar, Satellite Town, and similar established areas — new layouts, finishes, and systems without a full rebuild.
3D Space Planning & Design Consultation
Visualized layouts before any work begins, so you can see furniture placement, lighting, and material choices ahead of installation.
Lighting Design
Layered lighting plans — ambient, task, and accent — coordinated with our ceiling and wiring teams for a finished look, not an afterthought.
Furniture & Decor Styling
Final styling pass — furniture selection, soft furnishings, and decor placement — to complete the space once construction is done.
Our Process
How a project runs
- 01
Free consultation & site visit
We discuss how you use the space, your budget, and style preferences, then measure the property in person.
- 02
Concept & 3D layout
We present a design concept with material and color options, and a 3D layout so you can visualize the finished room.
- 03
Ceiling, wiring & structural coordination
Where needed, our in-house ceiling and wiring teams are scheduled first, so structural and electrical work is finished before finishing touches begin.
- 04
Execution & craftsmanship
Carpentry, flooring, paint, and fixed furniture are installed to the approved design, with regular site check-ins.
- 05
Styling & final handover
Furniture placement, decor, and lighting are finalized, and we walk through the finished space with you before handover.
Service Areas
Interior Design across Rawalpindi, Islamabad & beyond
Our crews are based in Rawalpindi and work across Islamabad daily. We also travel for projects in Murree, Taxila, Wah Cantt, Rawat, Kahuta, and Kotli Sattian.
Rawalpindi
Our home base — from Bahria Town to Saddar, same-week site visits.
Islamabad
Serving every sector from E-11 to G-13 and beyond with senior crews.
Murree
Weather-resistant ceiling and wiring builds for hillside homes.
Taxila
Residential and industrial wiring for Taxila's growing housing schemes.
Wah Cantt
Trusted by cantonment families for tidy, code-compliant wiring.
Rawat
Fast turnarounds for new-construction wiring and ceilings on the GT Road corridor.
Kahuta
Interior design and ceiling teams that travel out for full-home projects.
Kotli Sattian
Reliable rewiring and ceiling repair for Kotli Sattian's homes and guest houses.
Common Questions
Interior Design FAQs
We handle both. Our team designs the space and also executes the ceiling, wiring, carpentry, and finishing work — so there's a single point of accountability for the whole project.
A single room typically takes 2–4 weeks from design approval to handover. Full-home turnkey projects usually run 6–12 weeks depending on scope, which we confirm during the consultation.
Yes — we design around what you want to keep and phase the rest of the project to fit your budget, rather than assuming a full replace-everything approach.
Yes, every project includes a 3D layout of the proposed design so you can review furniture placement, lighting, and finishes before any construction begins.
Yes, in addition to Rawalpindi and Islamabad we take on interior design projects in Murree, Taxila, Wah Cantt, Rawat, Kahuta, and Kotli Sattian.
Interior Design ideas from the journal
All articlesLiving Room Interior Design Ideas for Bahria Town Rawalpindi Homes
Living room interior design ideas for Bahria Town Rawalpindi homes — layout, lighting, materials, and how ceiling and wiring fit into the plan.
4 min readinterior designBedroom Interior Design Trends for Islamabad Apartments
Bedroom interior design trends for Islamabad apartments — layout, wardrobe planning, lighting, and materials that suit smaller, sector-based floor plans.
5 min readinterior designKitchen Interior Design Ideas for DHA Islamabad Homes
Kitchen interior design ideas for DHA Islamabad homes — layout, cabinetry, storage, and lighting for larger, open-plan kitchens.
5 min read